
Most of us have stood in a tight, closed-off kitchen at a family gathering, wishing for more elbow room. Someone is stirring, someone else is hovering, and the conversation is happening in another room. It is a common frustration for homeowners in Essex villages, and it is often the first thing people want to change when they start planning more space.
A rear extension in Abridge gives you the chance to fix that properly, but the kitchen layout needs thought before any walls come down. At Turnkey Contractors, we have seen how a few early decisions about zones, light and storage shape the room. Get them right, and the space works every day, not just on the day it is finished.
This guide walks through planning an open-plan kitchen for a house extension in Abridge, from the first sketch to the finishing touches. It covers layout options, structural points and the practical details that tend to get overlooked until they become expensive to change.
Planning a Rear Extension in Abridge Around How You Actually Live
Before anyone talks about worktops, think about your routine. A rear extension in Abridge only works if the kitchen suits the way your household cooks, eats and relaxes.
- Work out who cooks, how often, and whether two people regularly share the kitchen at the same time.
- Decide whether you want a full dining table in the room or a breakfast bar with a separate seating area.
- Think about homework, laptops and entertaining, because open-plan rooms end up doing several jobs at once.
- Be honest about noise and cooking smells, and about how much of the kitchen you want visible from the sofa.
Choosing a Kitchen Layout for Your House Extension in Abridge
The shape of the room usually points towards the right layout, but it is worth testing two or three options on paper.
- L-shape: works well in a wider room and leaves space for a dining table at the far end.
- Island or peninsula: creates a natural boundary between cooking and living areas, provided there is enough clear floor around it.
- Single run or galley: suits a narrow extension on a terraced or semi-detached house and keeps the middle of the room free.
- Work zones: whichever layout you pick, keep the sink, hob and fridge within easy reach of each other, and keep the hob away from the main walkway.
Getting the Structure and Rules Right for a Home Extension in Abridge
Opening up the back of the house usually means removing part of the existing rear wall, so structural planning needs to come early in any house extension in Abridge.
- A load-bearing wall requires structural engineering calculations and a properly sized steel beam, all signed off by building control.
- Permitted development may cover some single-storey rear extensions, but size limits apply, and parts of Abridge fall within a conservation area. Check with Epping Forest District Council before you commit to a design.
- If you share a boundary wall with a neighbour, the Party Wall etc. Act 1996 may apply.
- Open-plan layouts need careful consideration of fire safety, ventilation, and extraction. Turnkey Contractors deliver design and build as a single service, which helps keep these checks joined up.
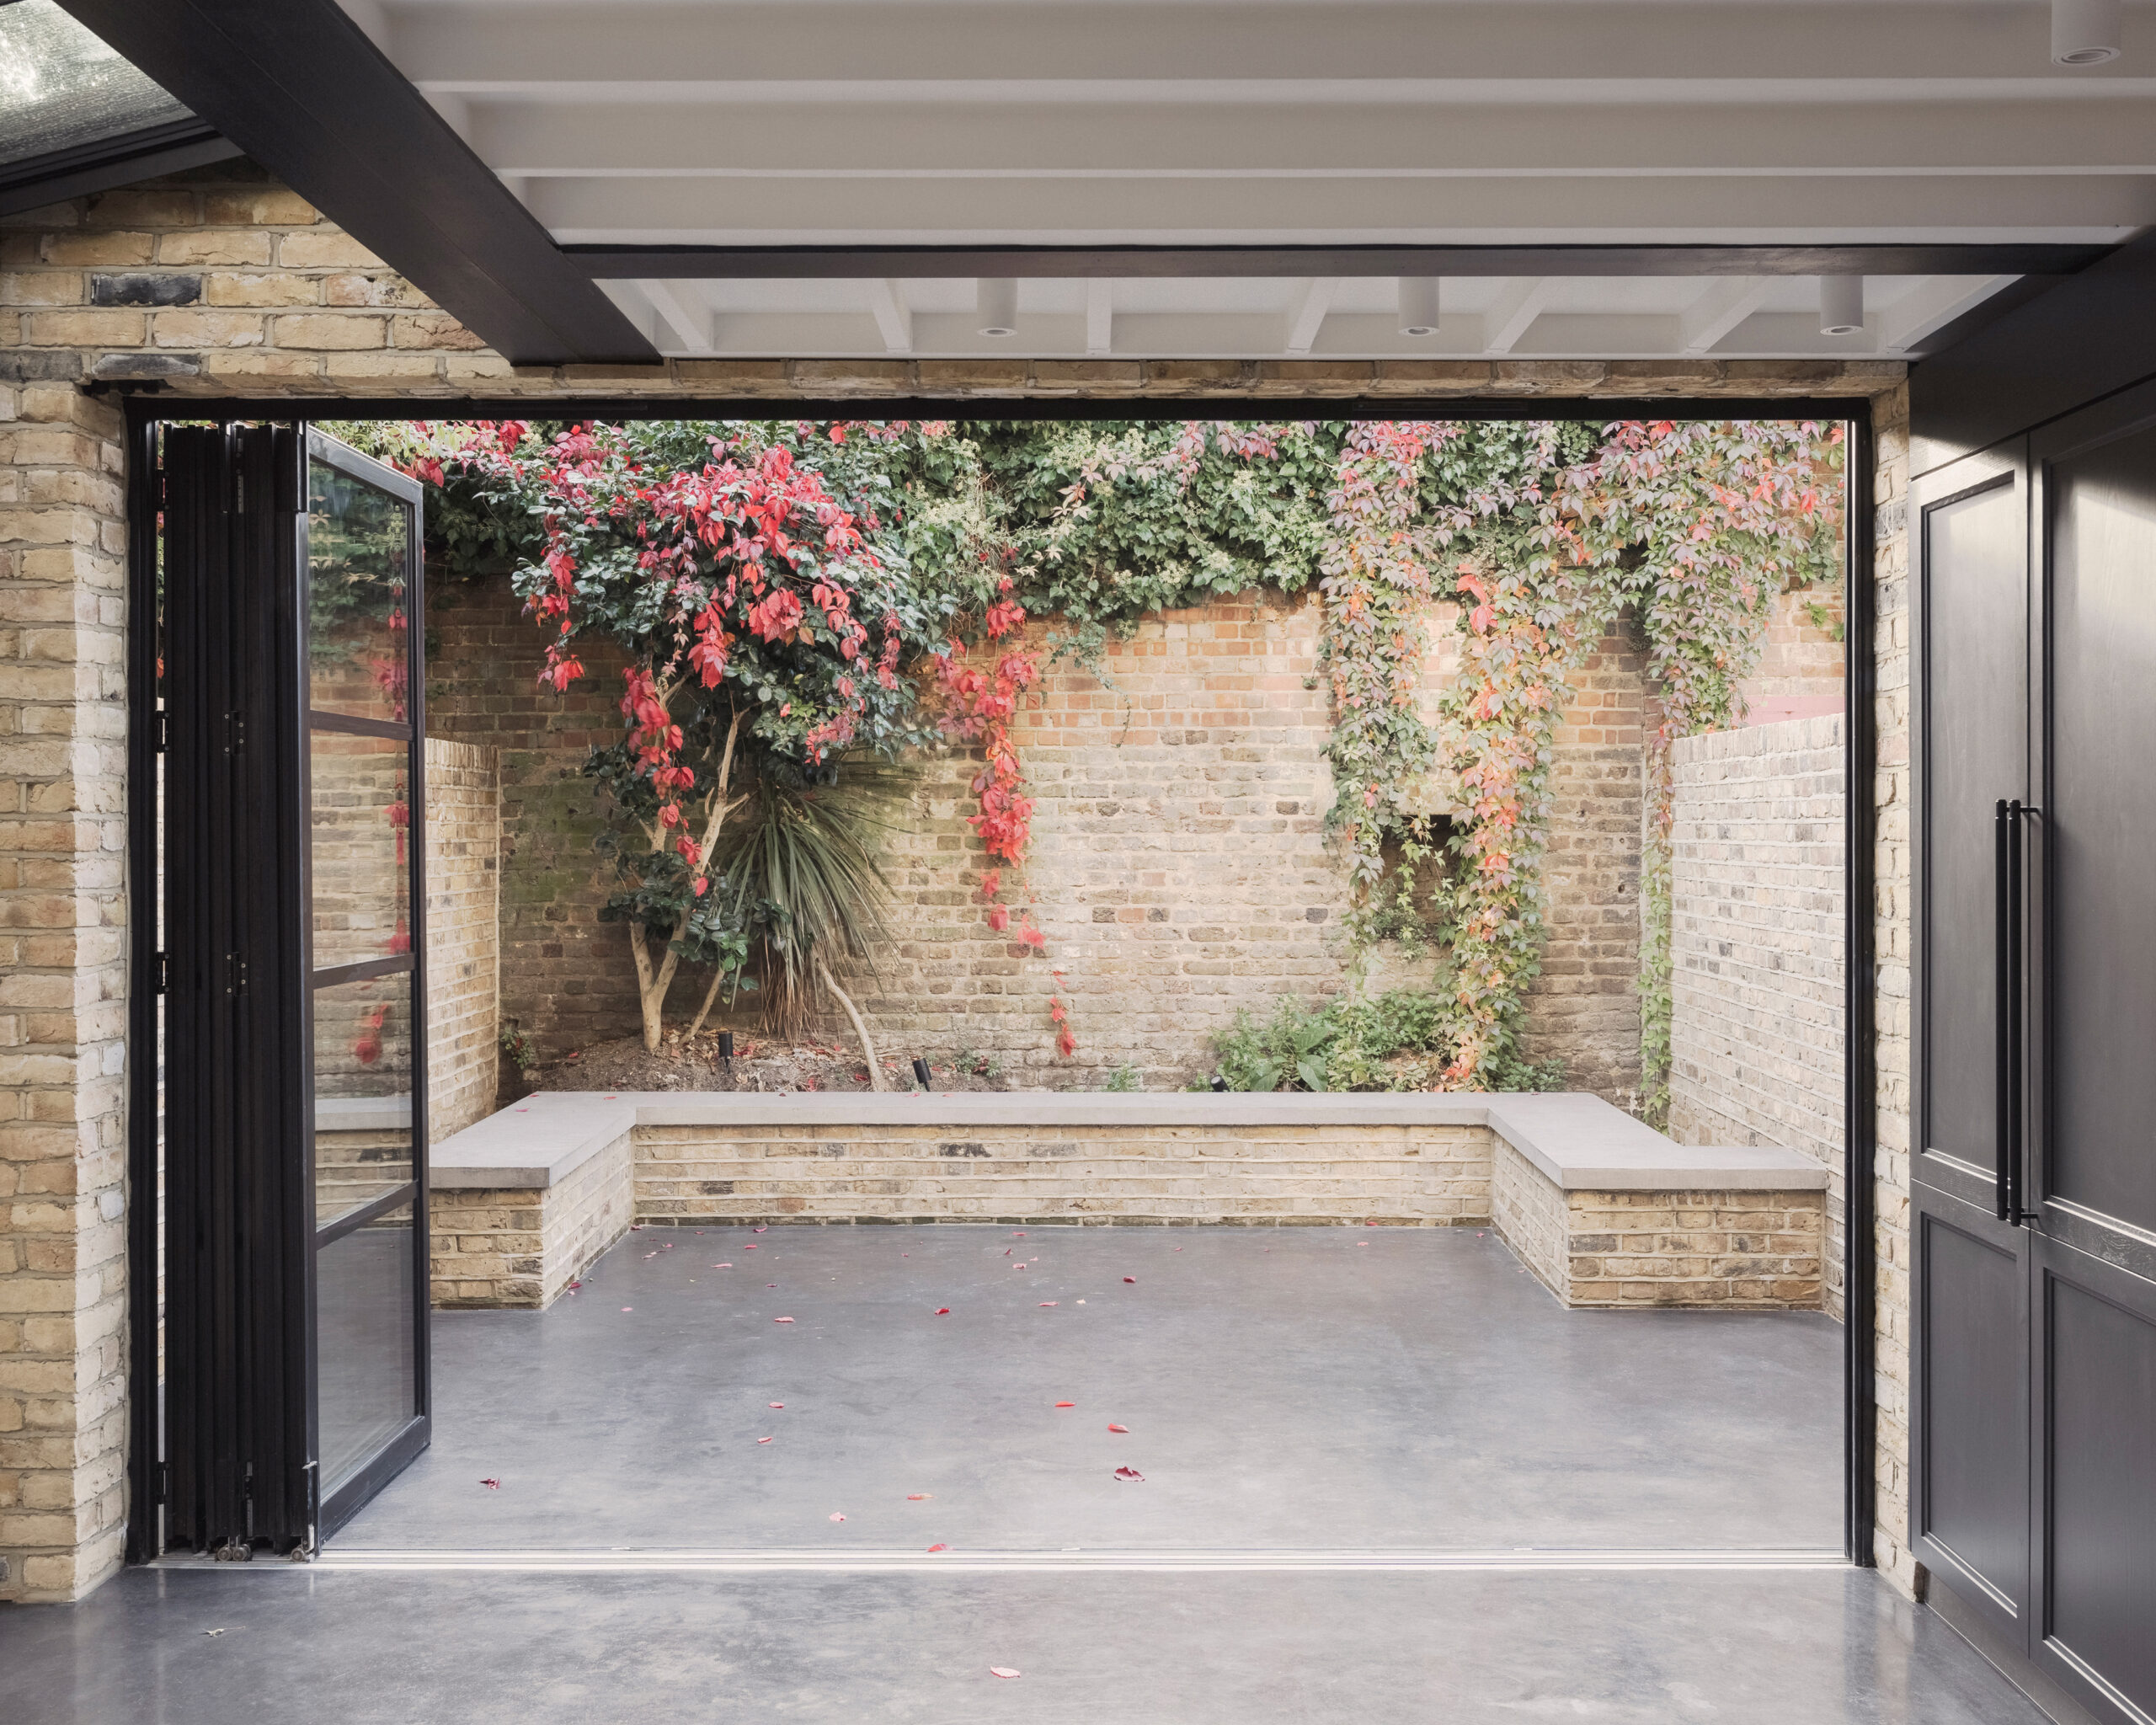
Bringing in Light and Linking the Kitchen to the Garden
In a deep home extension in Abridge, the kitchen end can feel dim if the glazing is not planned in line with the layout.
- Bi-fold or sliding doors open the room to the garden, but check how they line up with your worktops and seating.
- Rooflights above the island or cooking area bring daylight into the middle of the room.
- Layer your lighting: task lights over worktops, pendants over the table, and dimmable spots for evenings.
- With a south-facing garden, think about glare and overheating, and ask about solar-control glass.
Storage, Surfaces and Finishing Details That Keep Things Practical
The small decisions are the ones you notice every day, so settle them before the build begins.
- Tall pantry units and deep drawers free up worktop space, which matters when the kitchen is always on show.
- Choose hard-wearing, easy-clean surfaces, as an open-plan room sees more traffic and spills.
- Underfloor heating suits a rear extension in Abridge with large glazed areas because it frees up wall space that radiators would otherwise occupy.
- Plan sockets, extraction and island power at the design stage, well before any plastering starts.
Common Mistakes to Avoid When Planning Your Open-Plan Kitchen
Most problems with a rear extension in Abridge come from rushed planning rather than poor construction.
- Squeezing too much into the room, so the table, island and sofa all compete for space.
- Forgetting to leave room for appliance doors, bin storage and a clear way through to the garden.
- Choosing finishes before the layout is fixed means the sockets and extraction do not line up.
- Fixing the budget on day one without a contingency for surprises once the old wall is opened up.
Get the Kitchen Right, and the Rest of the Room Follows
A well-planned kitchen is what makes a rear extension in Abridge feel like part of the home rather than an add-on. Start with how you live, test the layout on paper, and settle the structure early. If you would like a second opinion on your plans, Turnkey Contractors can talk you through the options and help you decide what suits your house and overall budget.